45
$614,900 Sale
Listed 55 days ago
21 PORCHLIGHT Drive
· 3
· 2.5
· 3
· 1938
Key Facts
Key facts for 21 PORCHLIGHT Drive
Property Type
Townhome, Other
Parking
Garage: Yes, 3 parking
MLS #
40852970
Size
1938 sqft
Basement
Partially finished, Full (Partially finished)
Listed on
-
Lot size
-
Tax
-
Days on Market
-
Year Built
2004
Maintenance Fee
-

Description
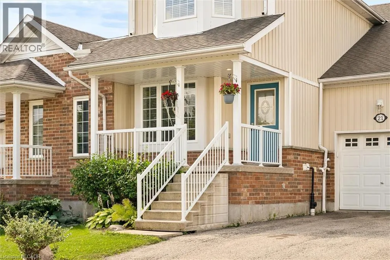
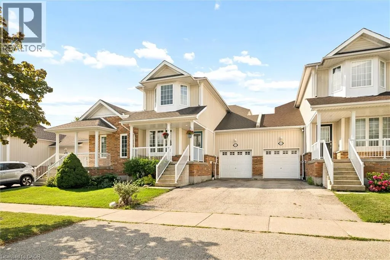
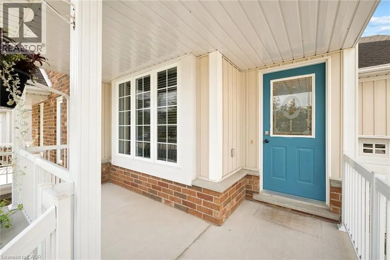
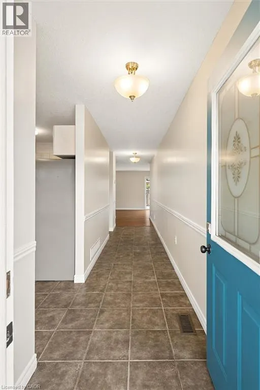
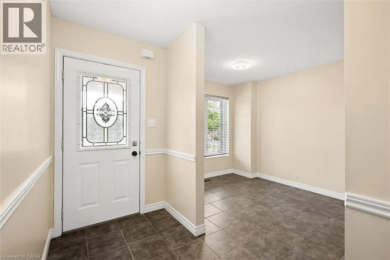
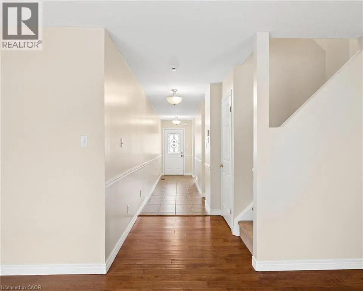
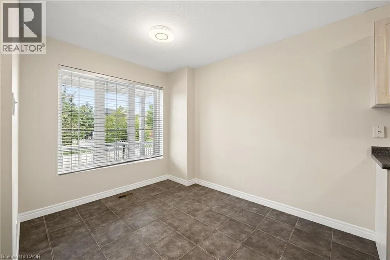
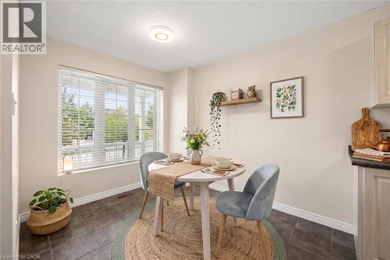
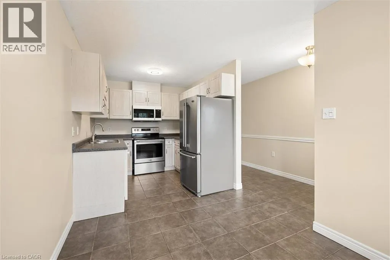
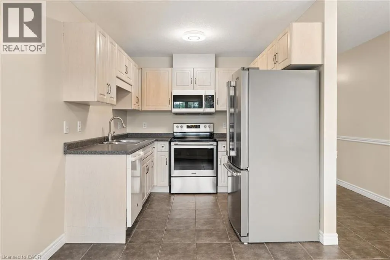
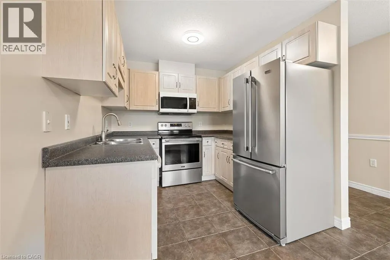
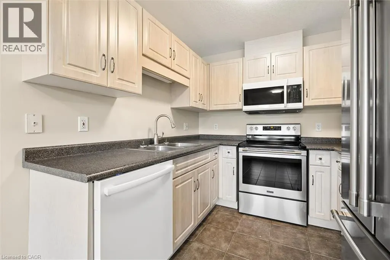
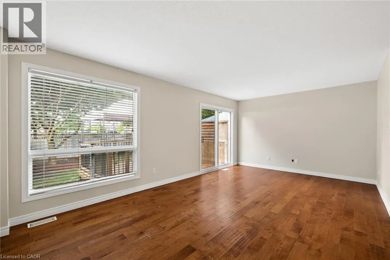
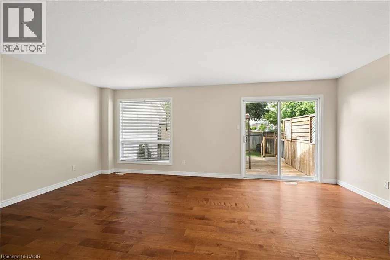
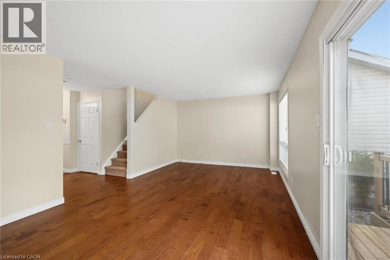
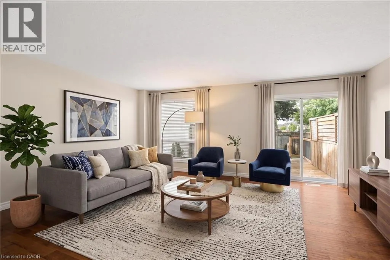
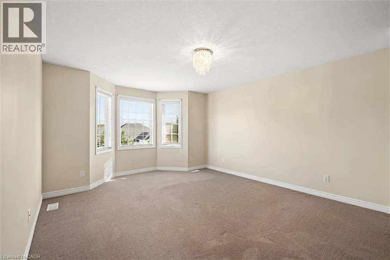
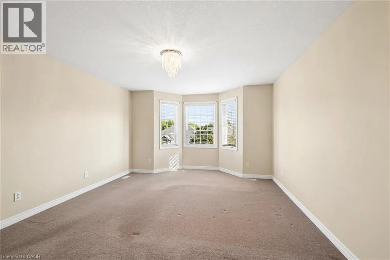
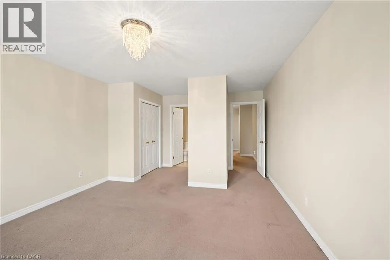
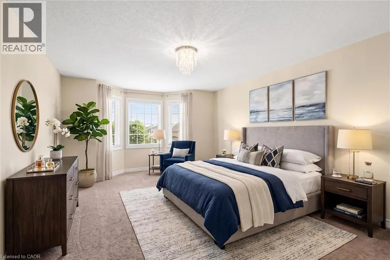
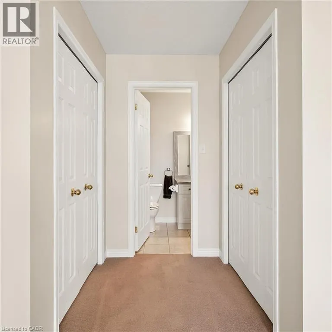
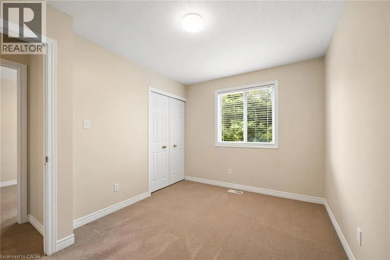
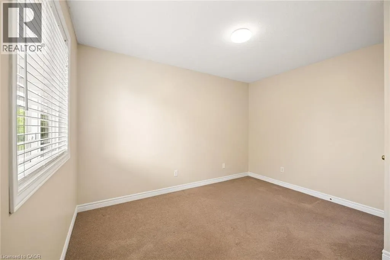
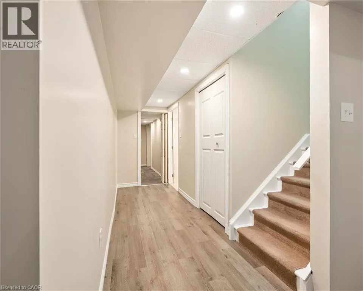
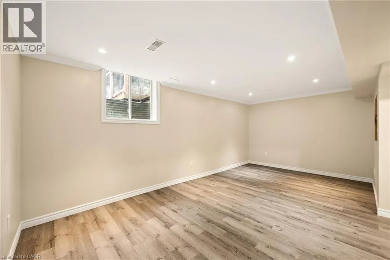
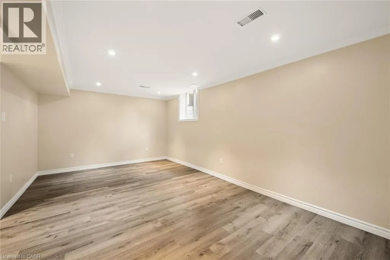
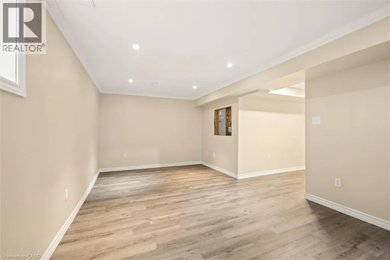
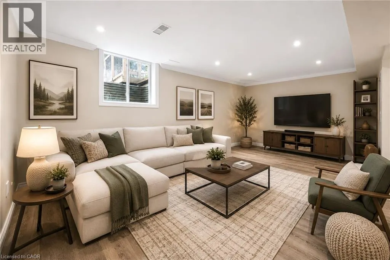
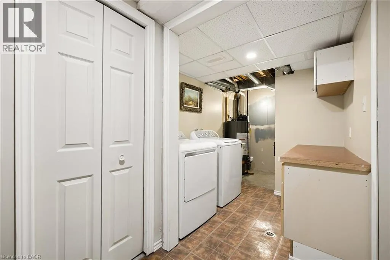
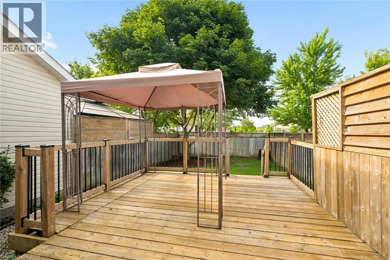
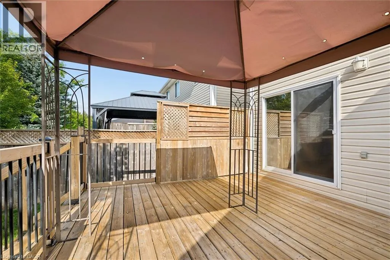
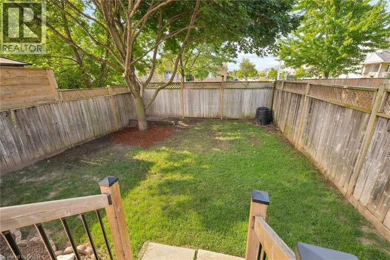
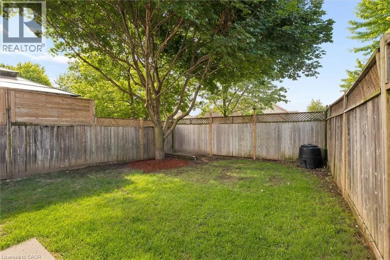
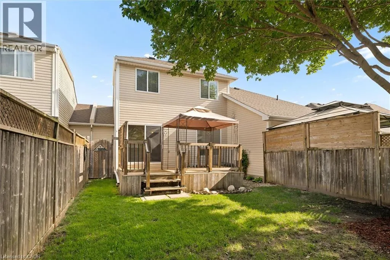
Welcome to 21 Porchlight Drive—an inviting 3-bedroom freehold townhome offering comfortable living, a private backyard and exceptional value in one of Elmira’s family-friendly neighbourhoods! The eat-in galley kitchen provides an abundance of cupboard and counter space and includes a newer fridge an...d stove, dishwasher and microwave. The bright, generously sized living room walks out to a deck with a covered gazebo and natural gas BBQ line—an ideal setting for relaxing, entertaining or enjoying summer meals outdoors. Backing onto green space with no neighbours directly behind, the backyard offers privacy and a peaceful natural outlook that can be difficult to find in townhome living. Upstairs, the spacious primary bedroom provides ample closet space and convenient semi-ensuite access, while two additional bedrooms offer flexibility for family, guests or a home office. The finished basement adds valuable living space with a comfortable family room that could also serve as a games room, TV room, home gym or play area. Additional features include a new sump pump, newer water softener, washer and dryer, furnace and central air conditioning, newer roof, and recently replaced smoke and carbon monoxide detectors. The water heater is rented through Reliance. Parking is available for 3 vehicles, with 1 in the attached garage and 2 in the driveway. Walk to schools, parks, playgrounds, scenic trails and the Woolwich Memorial Centre, with shopping, restaurants and downtown Elmira nearby. Offering space, privacy and everyday convenience at an attractive price point, this home is an outstanding opportunity to make Elmira your home! (id:10452)
Room Types
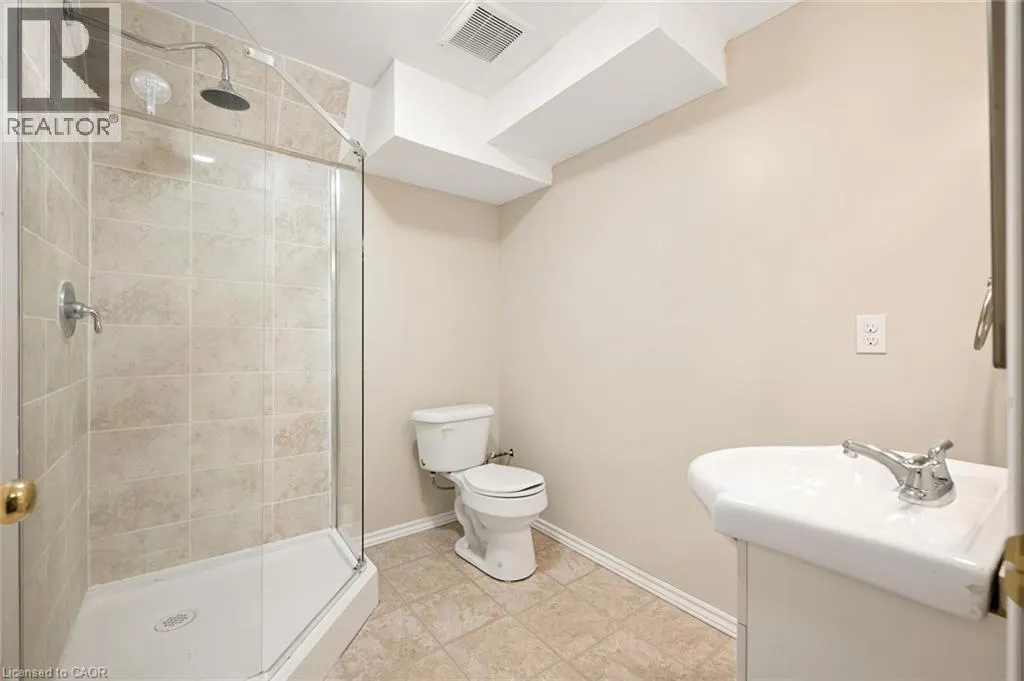
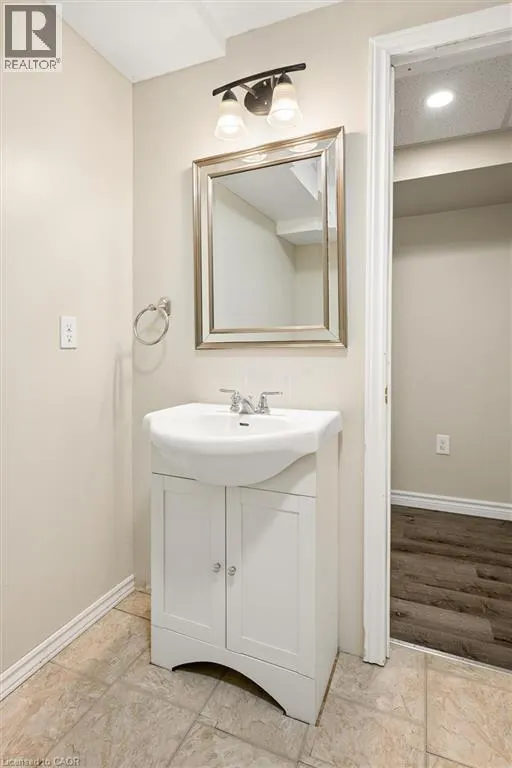
3pc Bathroom
-
Dimensions 6'3'' x 7'4''
45.83 sqft
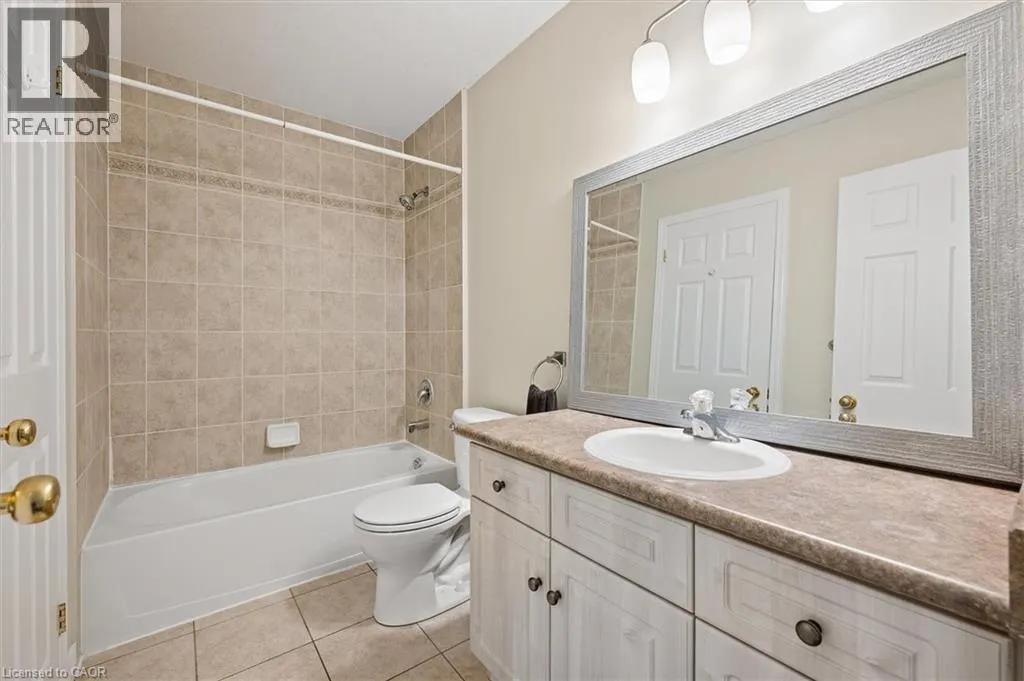
4pc Bathroom
-
Dimensions 5'0'' x 9'3''
46.25 sqft
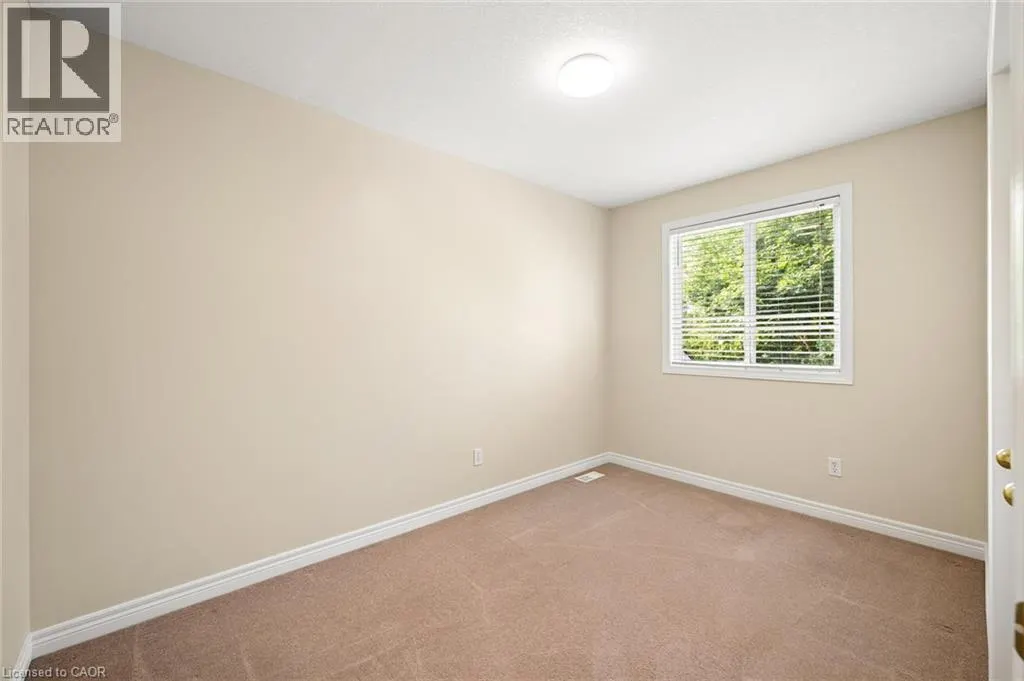
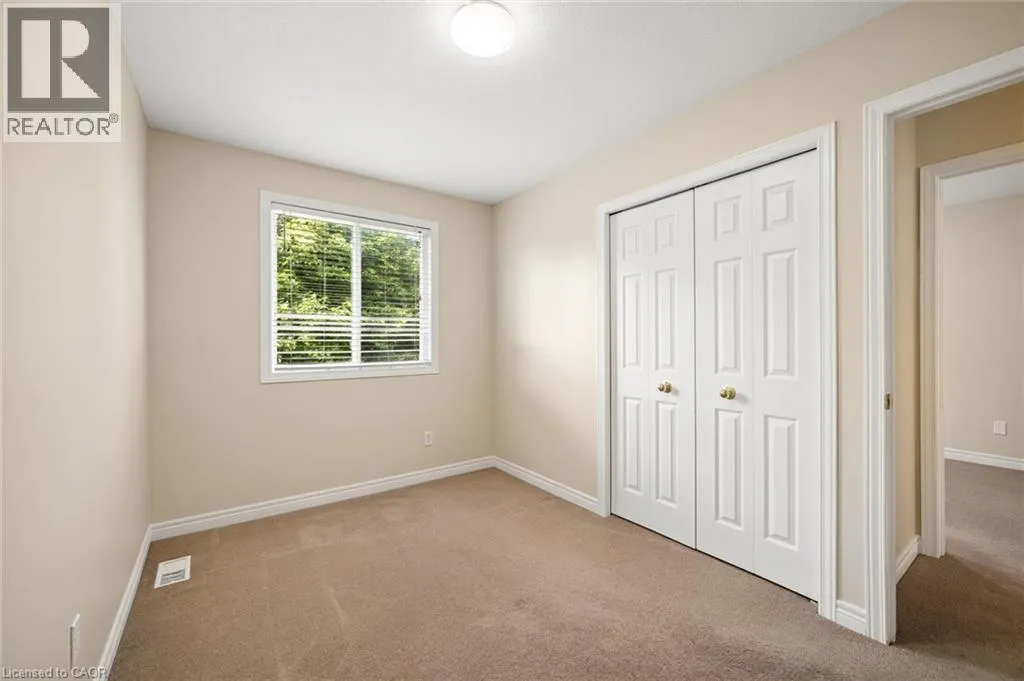
Bedroom
-
Dimensions 12'0'' x 7'11''
95 sqft
Similar Properties (No results)
Listing courtesy of: Peak Realty Ltd.
This REALTOR.ca listing content is owned and licensed by REALTOR® members of The Canadian Real Estate Association.
