49
$495,000 Sale
Listed 10 days ago
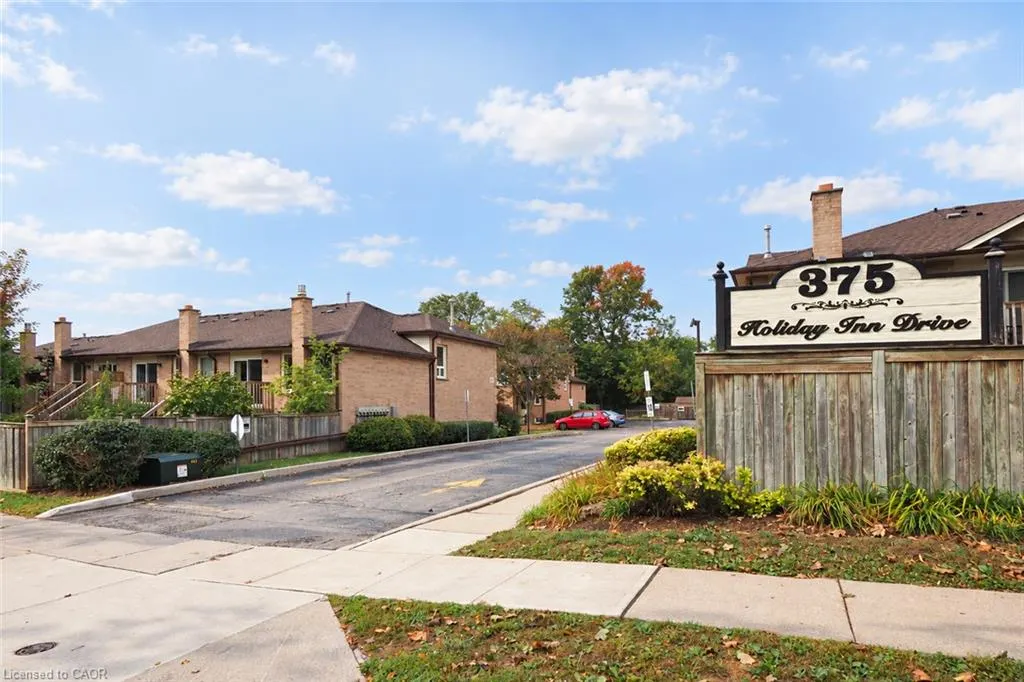
375 Holiday Inn Drive #34
· 3
· 1.50
· 2
· 1022
Key Facts
Key facts for 375 Holiday Inn Drive #34
Property Type
Other, Townhouse
Parking
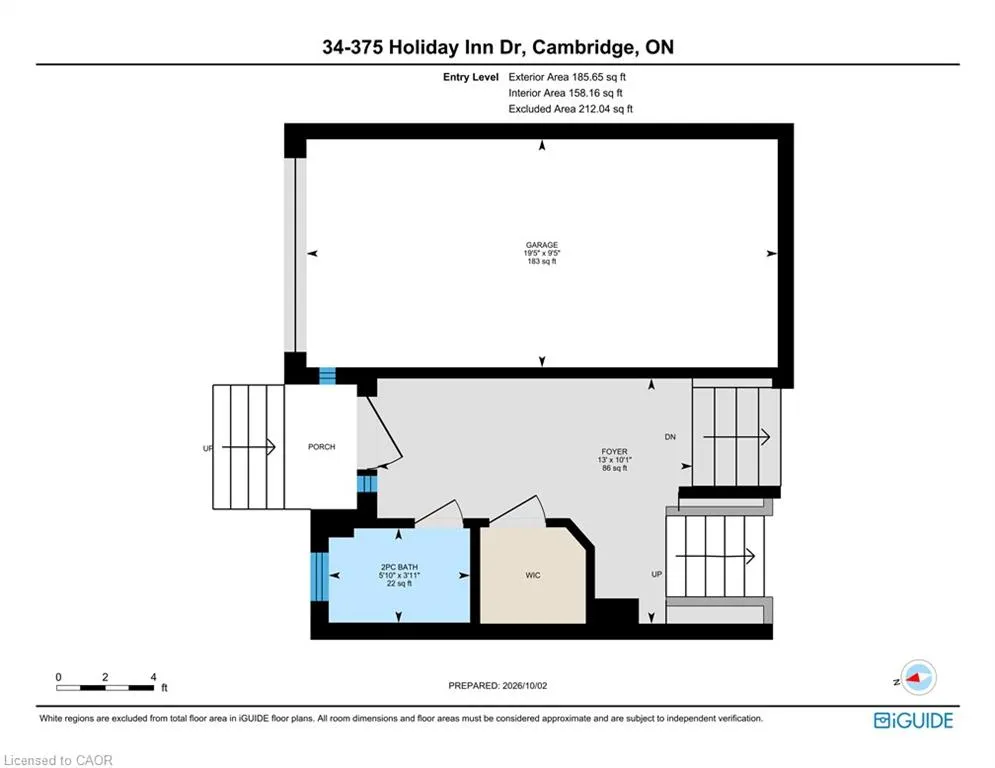
1 garage, Private Drive Single Wide 2 parking
MLS #
40863011
Size
1022 sqft
Basement
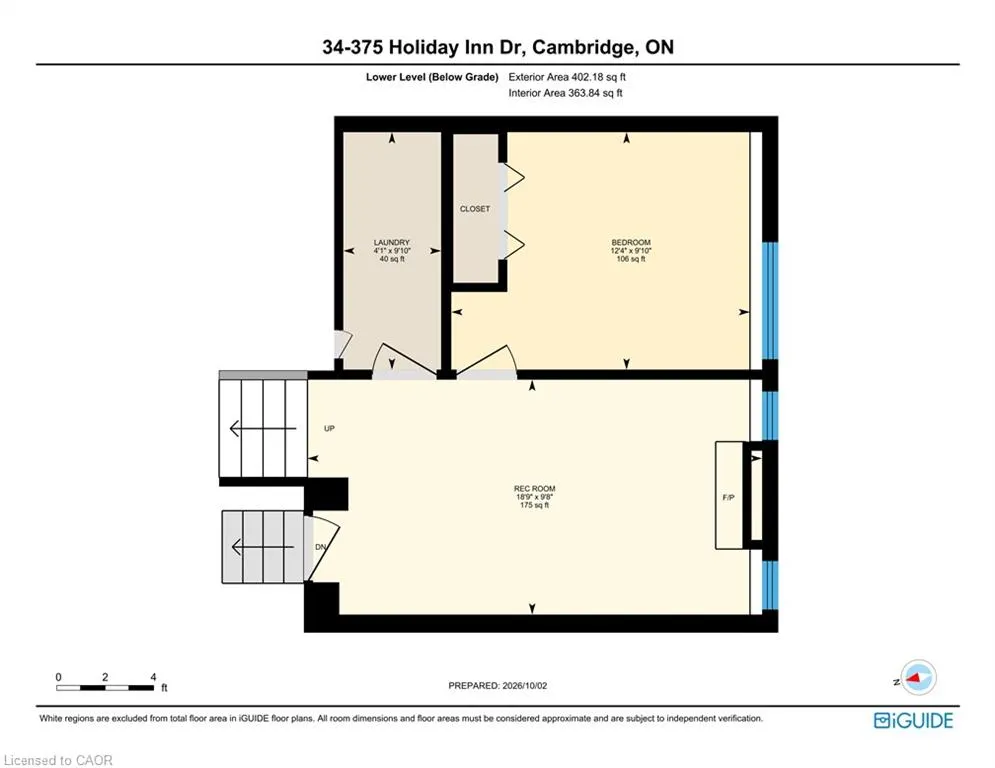
Full,Partially Finished
Listed on
2026-10-02
Lot size
-
Tax
$3,236 /yr
Days on Market
11
Year Built
1985
Maintenance Fee
$438 /mo

Description
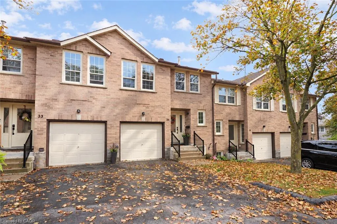
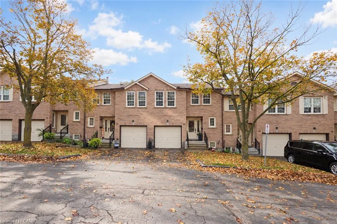
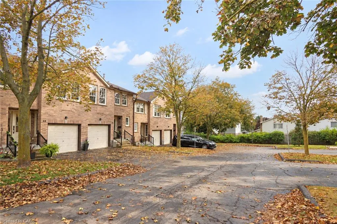
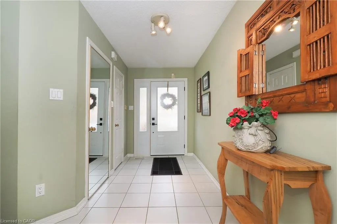
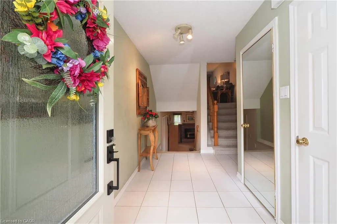
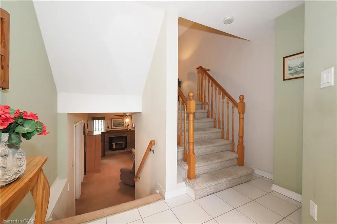
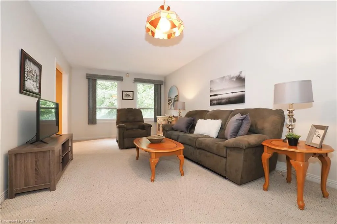
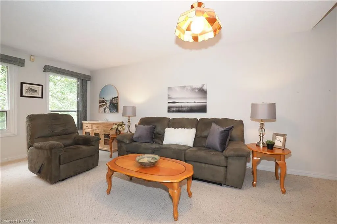
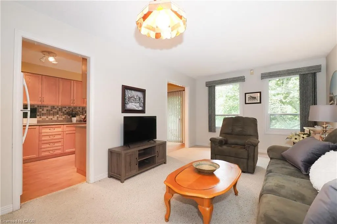
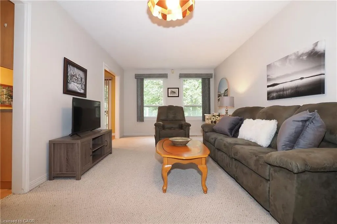
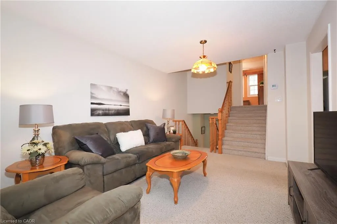
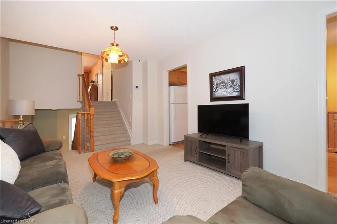
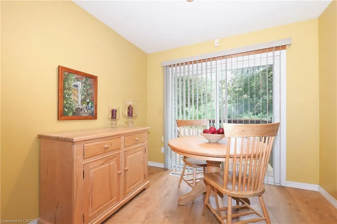
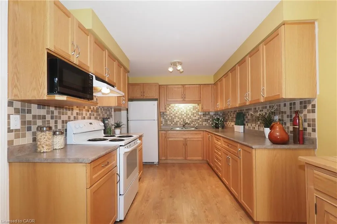
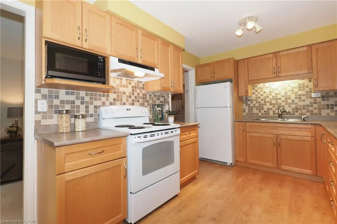
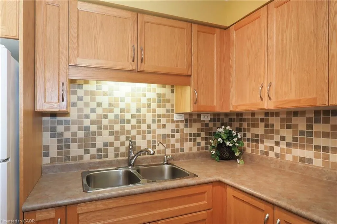
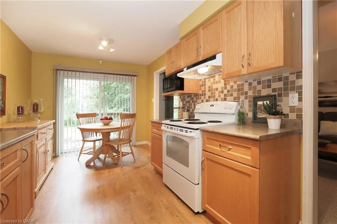
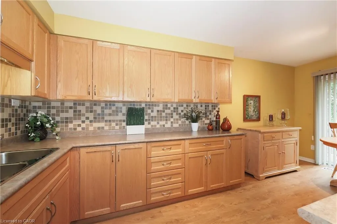
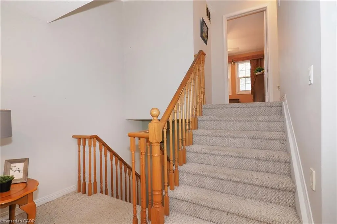
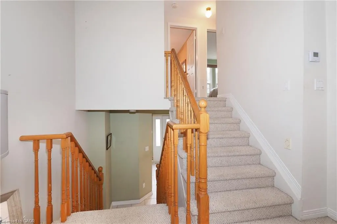
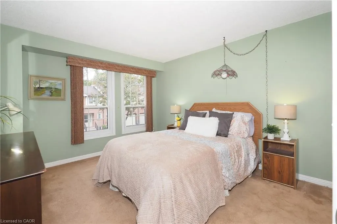
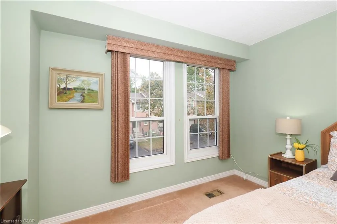
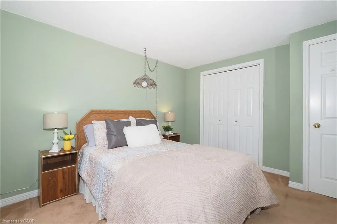
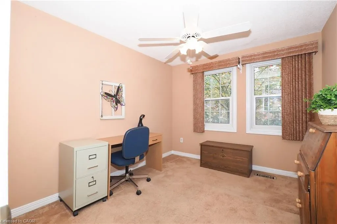
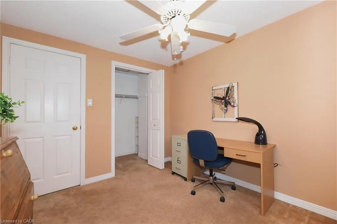
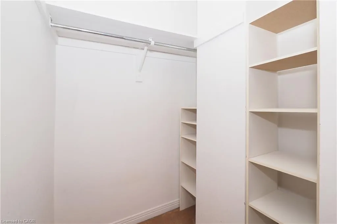
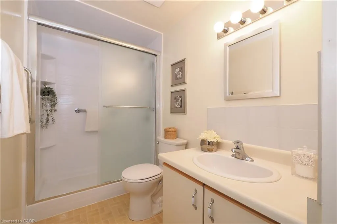
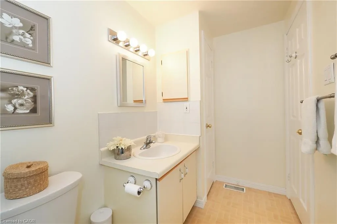
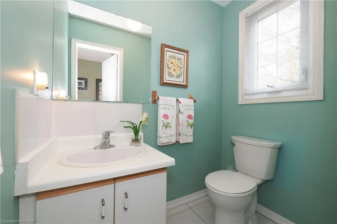
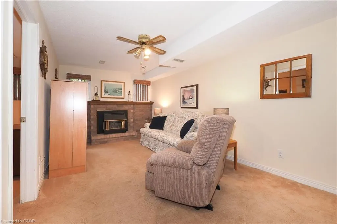
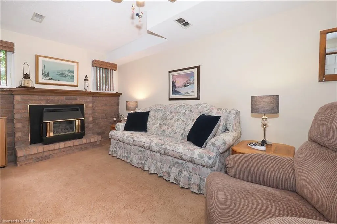
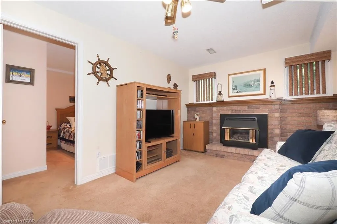
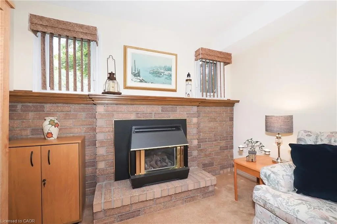
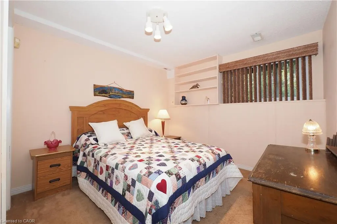
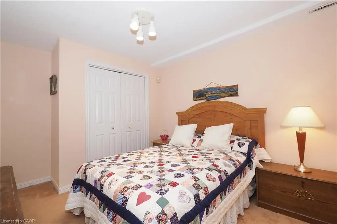
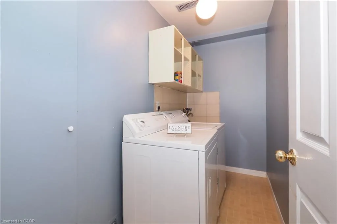
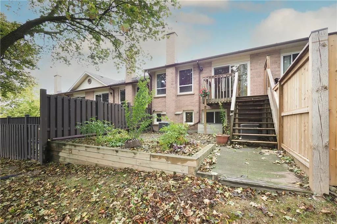
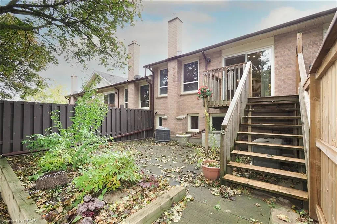
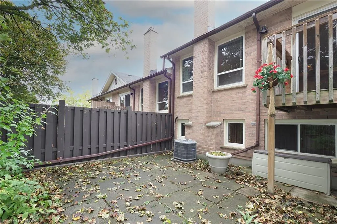
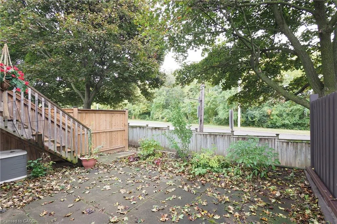
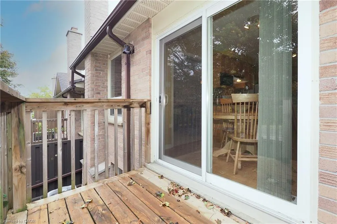
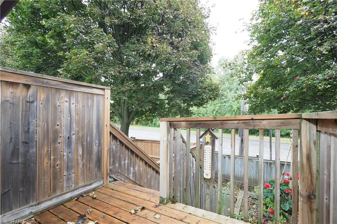
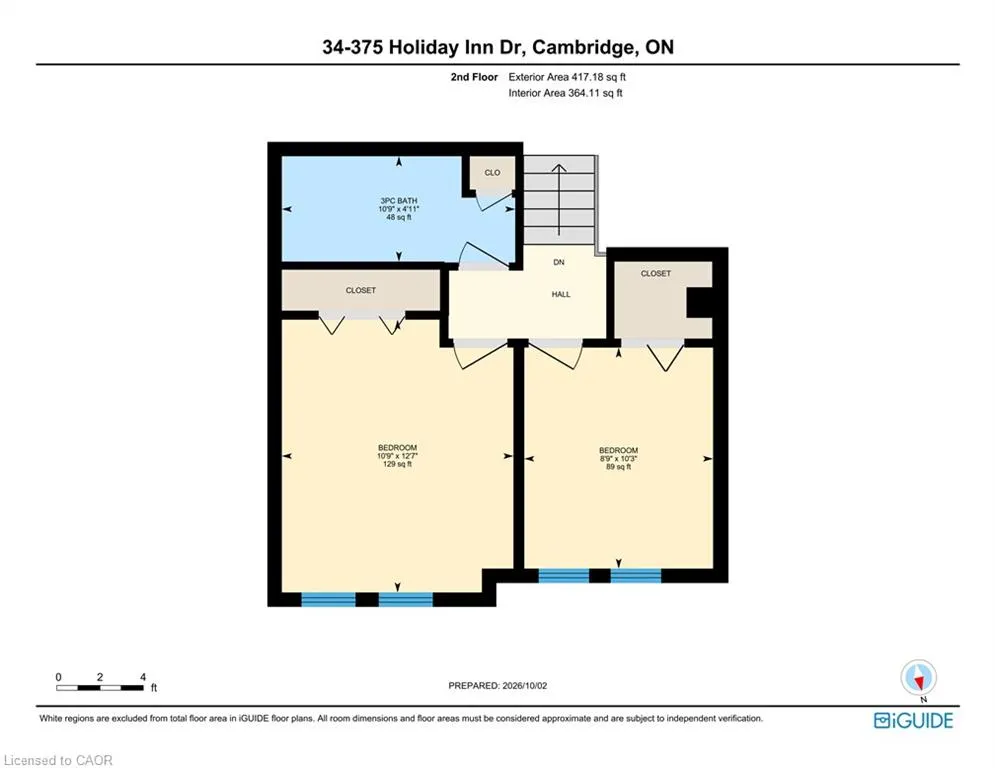
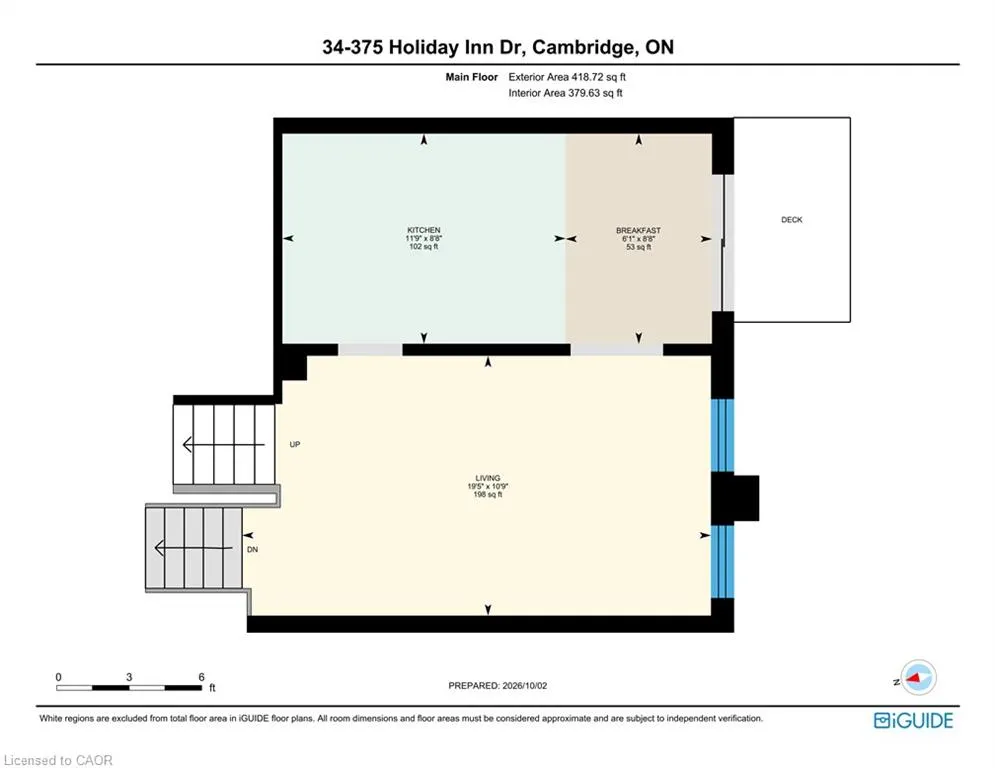
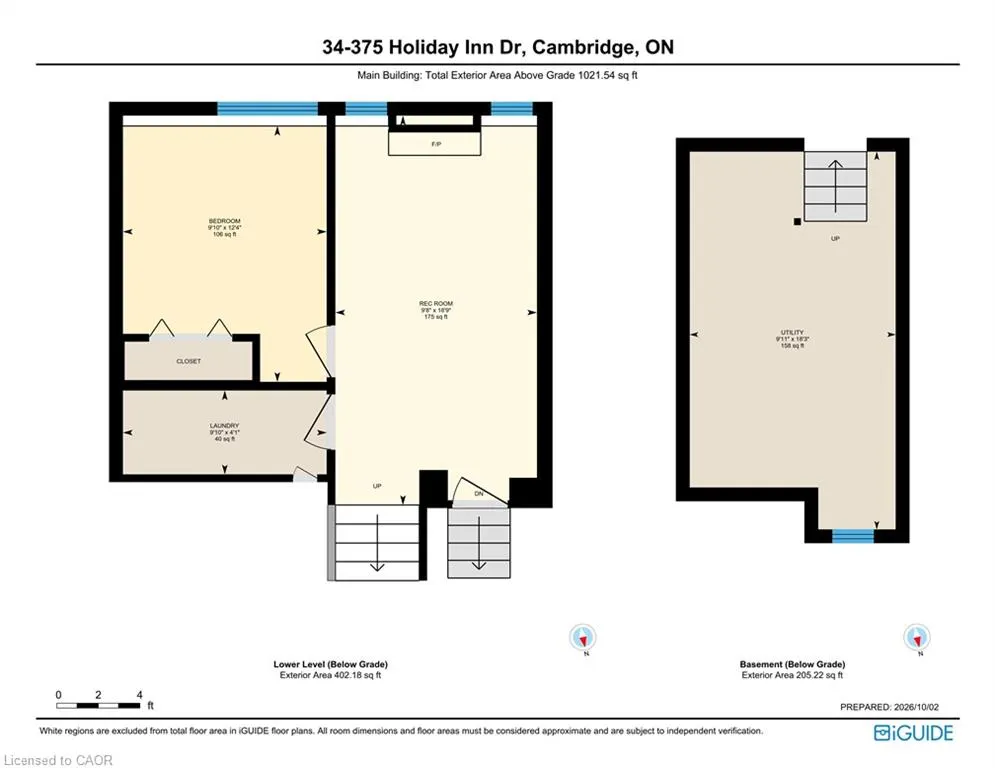
If space, comfort, and convenience are high on your wish list, this well-maintained backsplit condo townhome in a desirable Hespeler location deserves a closer look. Offering 2+1 bedrooms, 1.5 bathrooms, an attached garage, and a versatile multi-level layout, this home provides the flexibility today...'s buyers are looking for. The bright main level features generous living and dining areas, creating an easy setting for both everyday living and entertaining. The kitchen offers plenty of counter space and storage, included appliances, and an eat-in dinette that's perfect for casual meals. Step outside to your private deck, an inviting place for morning coffee, summer dinners, or simply relaxing at the end of the day. The finished lower level adds valuable living space with a cozy family room centred around a gas fireplace, an additional bedroom, and a dedicated laundry area. Whether you need a home office, guest room, media space, hobby area, or extra room for a growing household, this level offers plenty of flexibility. Upstairs, the bedrooms provide comfortable private retreats, while the backsplit design creates natural separation between living and sleeping areas. The result is a home that feels spacious, practical, and easy to enjoy day to day. Recent mechanical updates include a new gas furnace and central air conditioning installed in 2023, offering added comfort and peace of mind. Located on Holiday Inn Drive in Hespeler, you'll appreciate being close to shopping, restaurants, schools, parks, recreation, public transit, and everyday amenities. Quick access to Highway 401 makes commuting throughout Cambridge, Kitchener-Waterloo, Guelph, and beyond convenient. With generous living space, private outdoor space, garage parking, important updates, and a location that makes everyday life easier, this move-in-ready home offers more than you might expect. Come see how easily it could fit the way you live., Directions:, Exclusions:
Room Types
Kitchen
11.75 x 8.66
Dimensions 11.75 x 8.66
101.76 sqft
Bedroom Primary
12.6 x 10.76
Dimensions 12.6 x 10.76
135.58 sqft
Bathroom
10.76 x 4.92
Dimensions 10.76 x 4.92
52.94 sqft
Similar Properties (No results)
Listing courtesy of: RE/MAX TWIN CITY REALTY INC.