34
$599,900 Sale
Listed 4 days ago
20 Shackleton Drive #11
· 3
· 2.50
· 2
· 1576
Key Facts
Key facts for 20 Shackleton Drive #11
Property Type
Other, Townhouse
Parking
1 garage, Private Drive Single Wide 2 parking
MLS #
40870230
Size
1576 sqft
Basement
Full,Unfinished
Listed on
2026-10-08
Lot size
-
Tax
$4,722.33 /yr
Days on Market
5
Year Built
-
Maintenance Fee
$385 /mo

Description
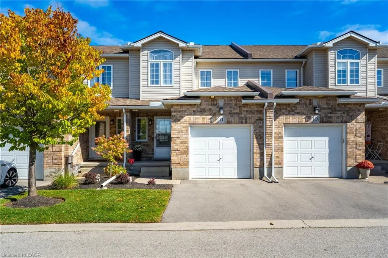
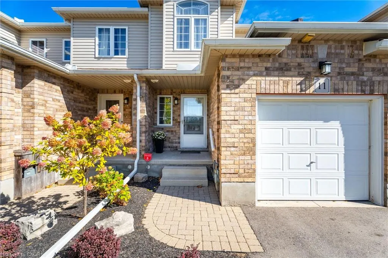
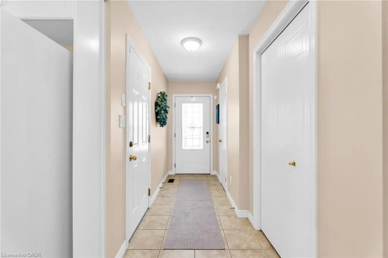
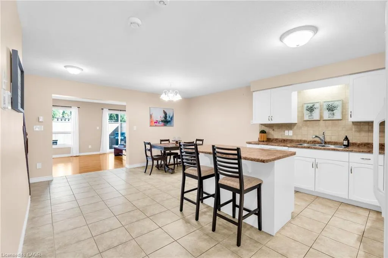
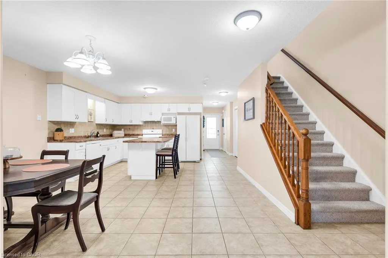
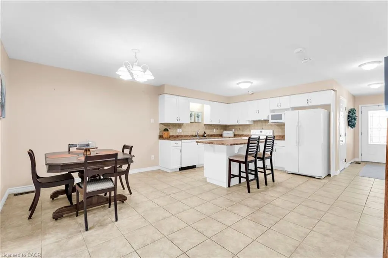
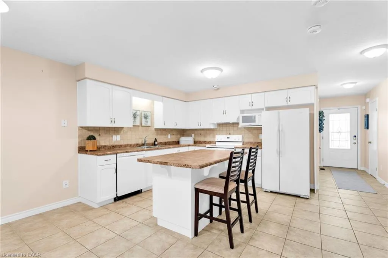
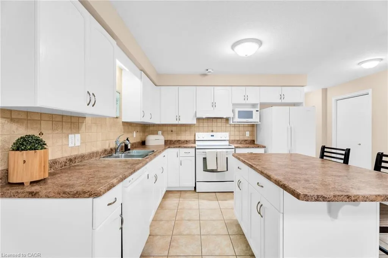
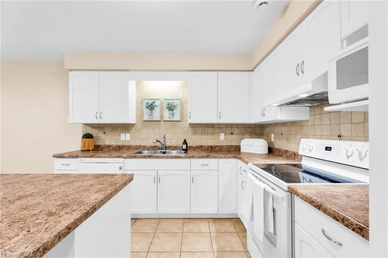
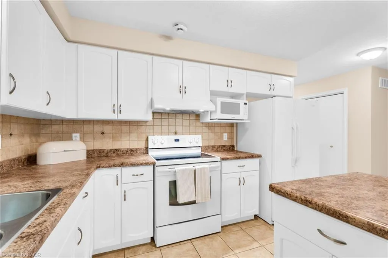
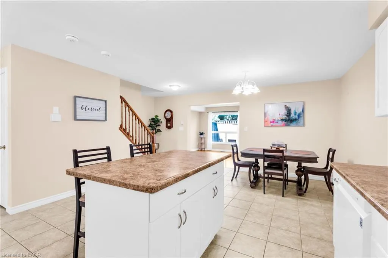
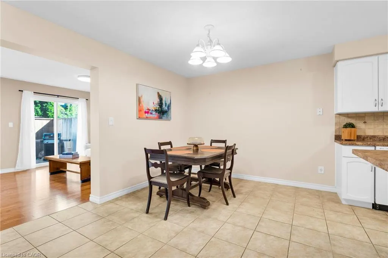
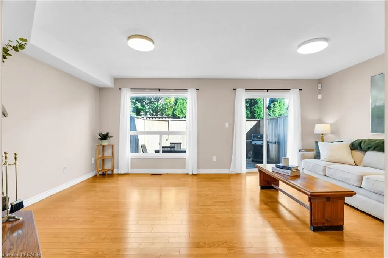
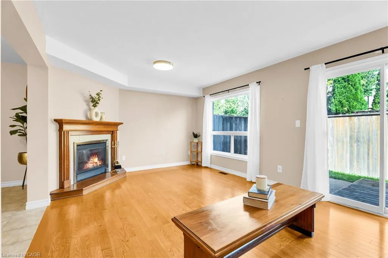
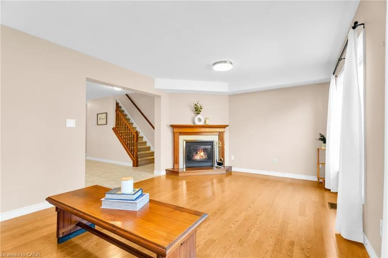
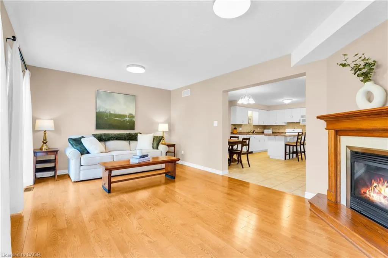
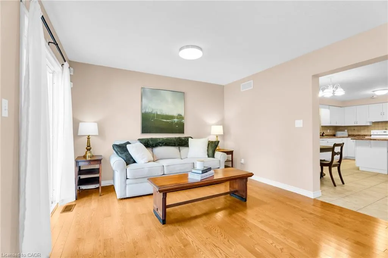
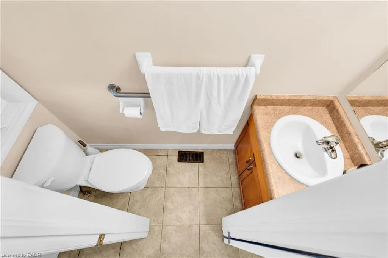
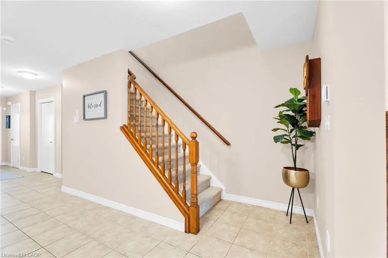
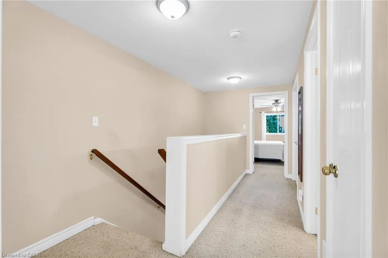
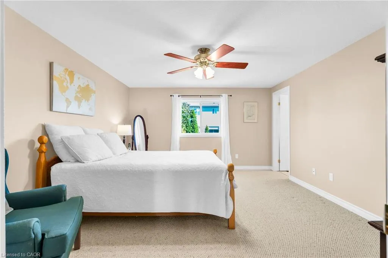
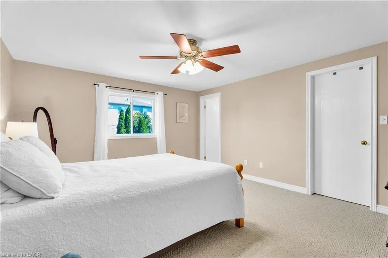
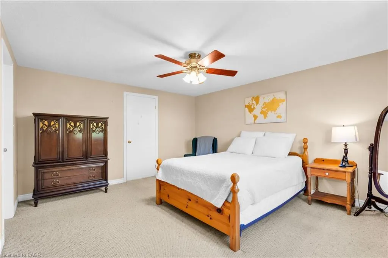
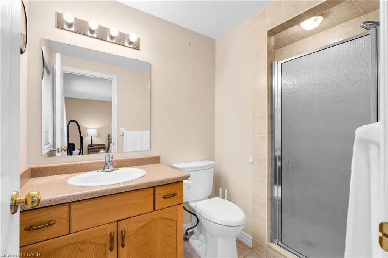
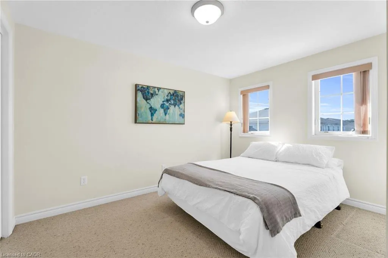
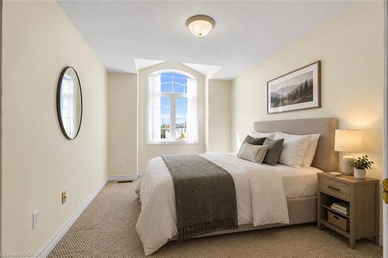
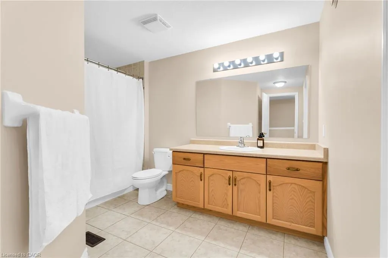
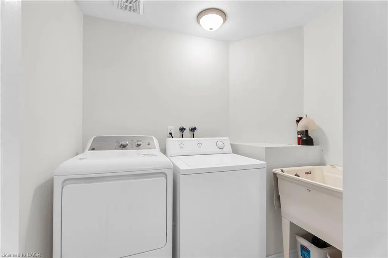
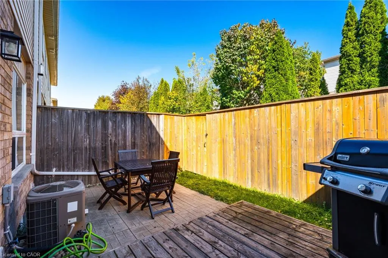
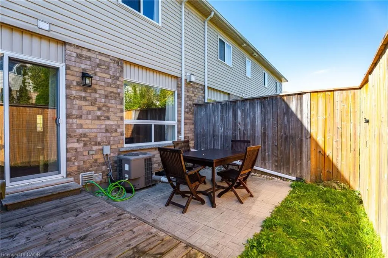
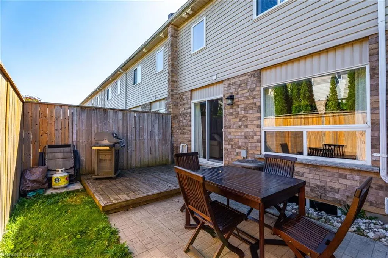
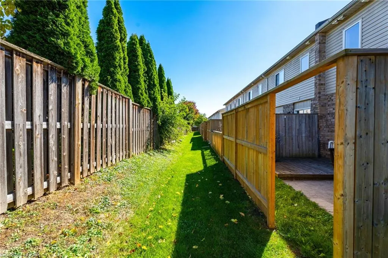
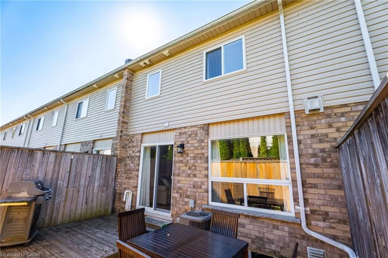
Welcome to 20 Shackleton Drive, Unit #11! This well maintained 3 bedroom, 3 bathroom townhouse offers 1,576 sq. ft. of bright, comfortable living space with pride of ownership throughout. The main floor features a bright open concept layout with a spacious kitchen, centre island and backsplash, seam...lessly connecting to the dining area. The living room offers hardwood floors, a gas fireplace and walkout to the backyard deck - an ideal space to relax or entertain. A 2 piece powder room and convenient garage access complete the main level. Upstairs you'll find three well sized bedrooms, including a spacious primary bedroom with a walk in closet and private ensuite. The second floor laundry room and additional large 4 piece bathroom add everyday convenience. Continue down to the basement where you'll be amazed by the amount of extra space. It offers plenty of potential for additional living space, a home gym, office, recreation room or storage. This is a bright, clean and extremely well cared for home in a convenient Guelph location - close to shopping, restaurants, schools, parks, public transit and major routes. (Please note: one bedroom photo has been virtually staged)., Directions:, Exclusions:
Room Types
Laundry
-
Dimensions -
0 sqft
Living Room
12.01 x 12.01
Dimensions 12.01 x 12.01
144.24 sqft
Bedroom Primary
11ft. 2in. X 10ft. 5in.
Dimensions 11.02 x 10.05
110.75 sqft
Similar Properties (No results)
Listing courtesy of: RE/MAX REAL ESTATE CENTRE INC.