40
$699,900 Sale
Listed 2 days ago
54 ROYAL ORCHARD Place
· 3
· 2.5
· 3
· 2137
Key Facts
Key facts for 54 ROYAL ORCHARD Place
Property Type
House, Contemporary
Parking
Garage: Yes, 3 parking
MLS #
40870411
Size
2137 sqft
Basement
Finished, Full (Finished)
Listed on
-
Lot size
-
Tax
-
Days on Market
-
Year Built
1982
Maintenance Fee
-
Description
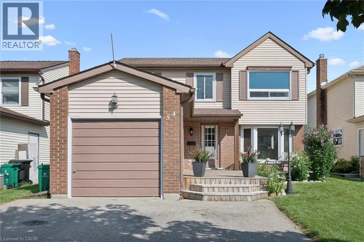
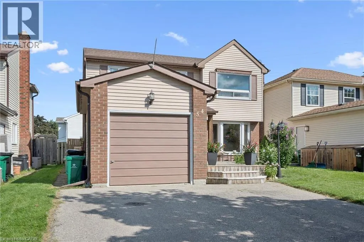
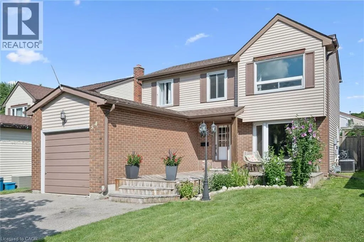
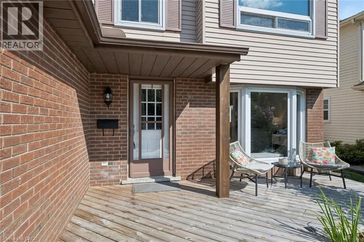
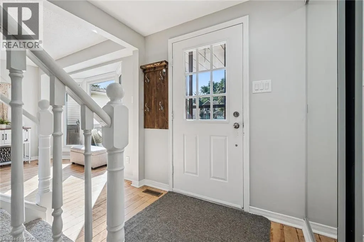
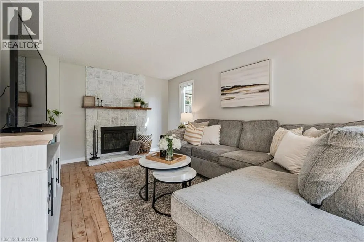
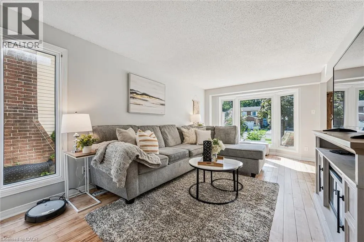
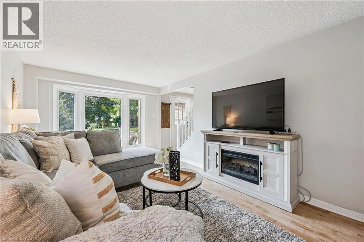
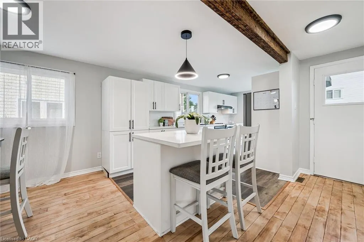
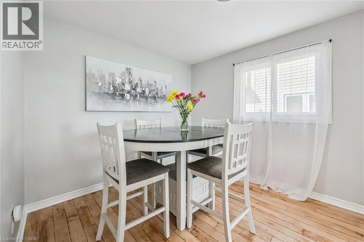
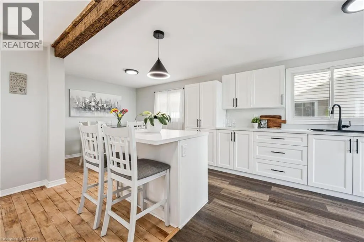
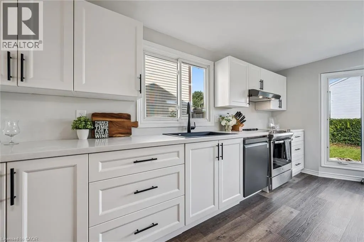
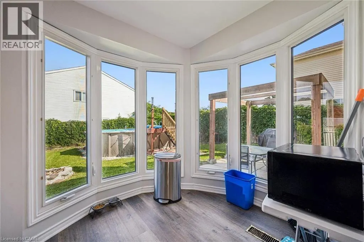
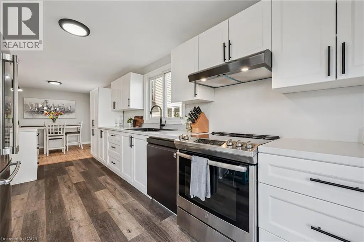
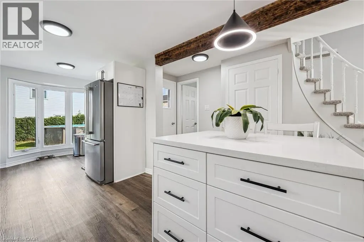
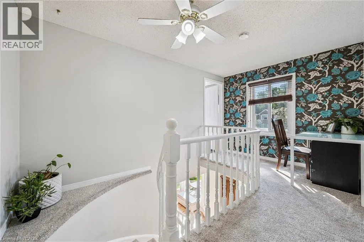
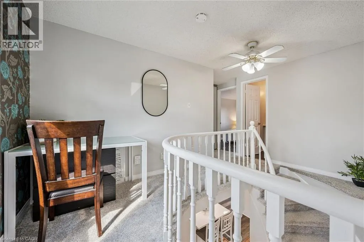
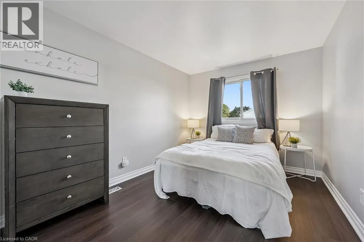
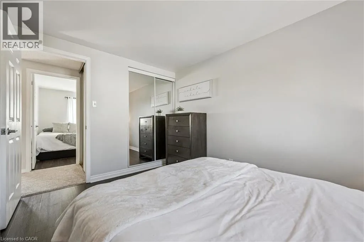
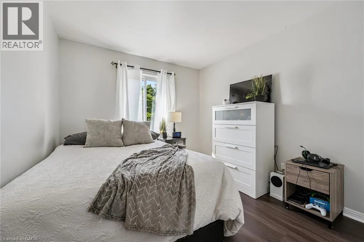
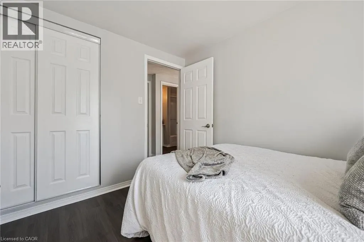
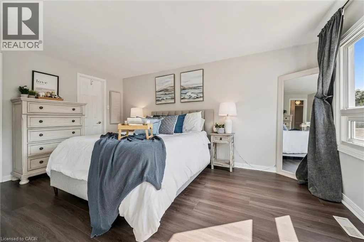
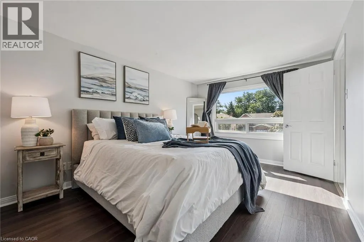
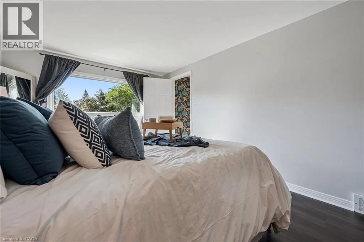
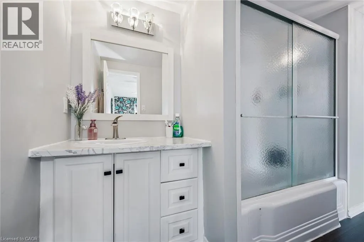
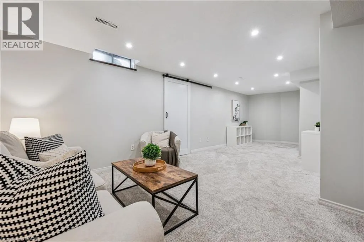
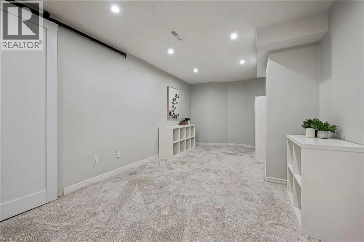
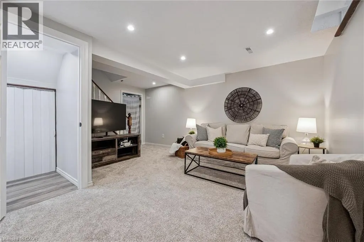
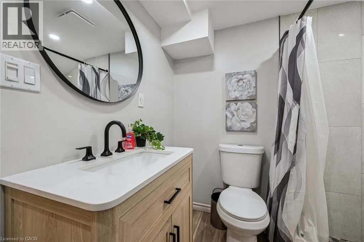
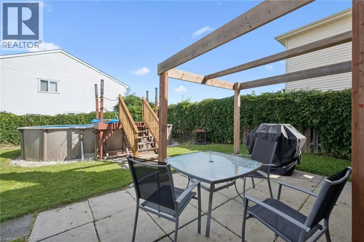
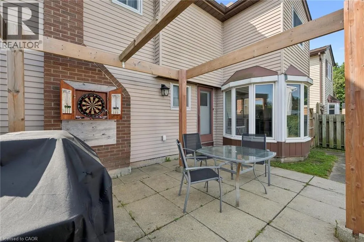
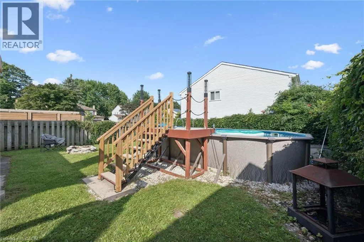
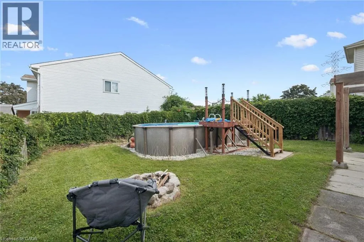
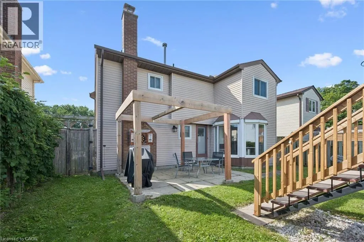
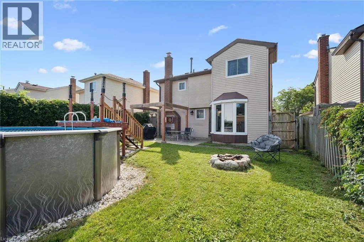
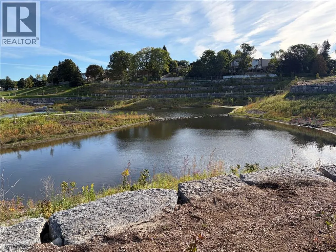
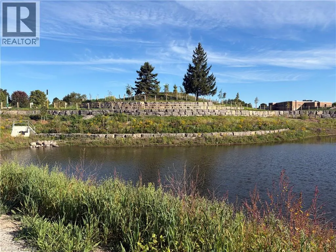
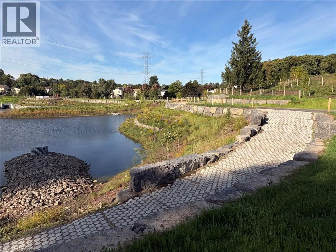
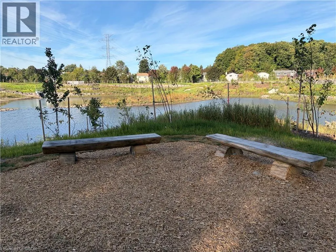
Welcome home to this beautifully updated 3-bedroom, 3-bathroom detached home on a quiet cul-de-sac in family-friendly Forest Heights! Featuring a bright, welcoming interior with neutral finishes and extensive updates throughout. The spacious eat-in kitchen offers plenty of room for family living and... entertaining, with a walkout to the fully fenced backyard complete with an above-ground pool—perfect for summer fun and BBQs. Enjoy the incredible bonus of a newly enhanced park directly behind the property, featuring newly paved trails, natural play and nature exploration areas, quiet seating spaces, expanded pollinator gardens and 700 newly planted trees, along with a major stormwater management improvement. Upstairs offers three comfortable bedrooms, including a spacious primary with cheater ensuite access. The fully finished basement adds valuable living space with a full bathroom—perfect for a family room, office, gym or playroom. Ideally located close to schools, parks, trails, shopping, Forest Heights Community Centre, pool and library. Move-in ready with an impressive list of updates including Furnace- 2025, A/C-2025, Sump Pump-2025, Painted-2026, floors refinished-2025, windows-2015, Kitchen -2025, Pool-2019, Carpet - 2026, Bathroom upstairs- 2026, bathroom basement -2026, Basement-2025, Duct Cleaning-2026 and Dishwasher-2024 (id:10452)
Room Types
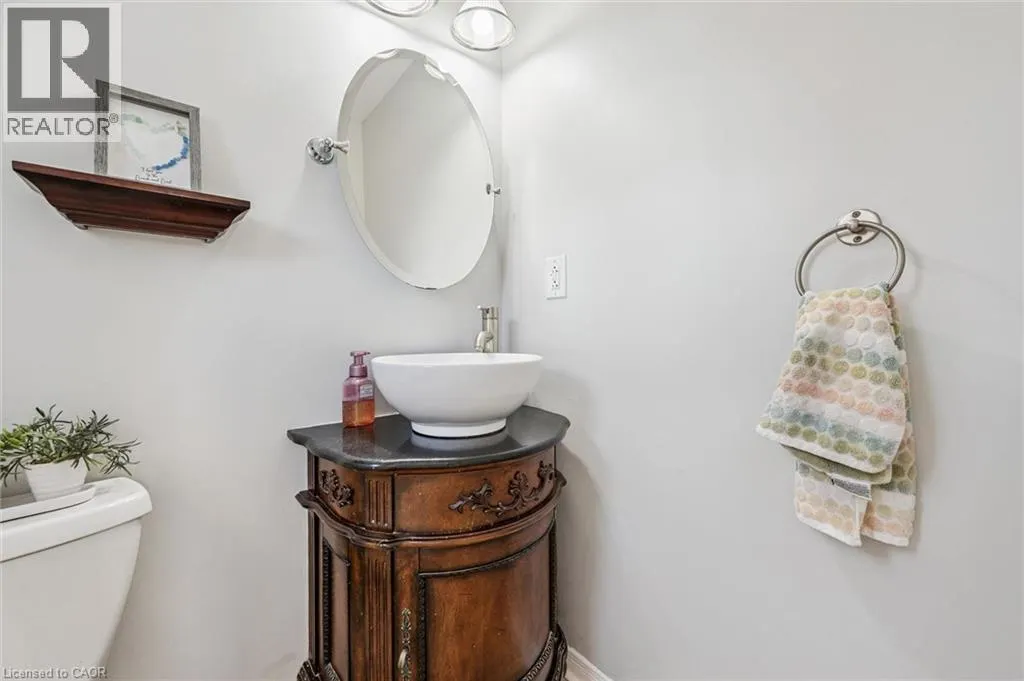
2pc Bathroom
-
Dimensions 4'6'' x 4'11''
22.12 sqft
3pc Bathroom
-
Dimensions 7'5'' x 7'8''
56.86 sqft
4pc Bathroom
-
Dimensions 13'2'' x 5'11''
77.9 sqft
Similar Properties (No results)
Listing courtesy of: Re/Max Twin City Realty Inc.
This REALTOR.ca listing content is owned and licensed by REALTOR® members of The Canadian Real Estate Association.
