49
$2,245,000 Sale
Listed 19 hours ago
96 Mccann Street
· 7
· 5.50
· 2
· 3669
Key Facts
Key facts for 96 Mccann Street
Property Type
House, Traditional
Parking
2 garage, Private Drive Triple+ Wide 5 parking
MLS #
40879050
Size
3669 sqft
Basement
Separate Entrance,Full,Finished
Listed on
2026-11-17
Lot size
-
Tax
$13,300.23 /yr
Days on Market
1
Year Built
2017
Maintenance Fee
-

Description
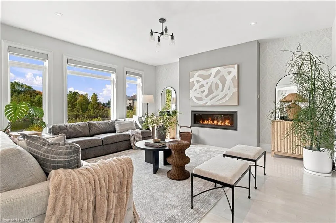
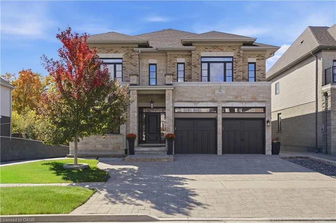
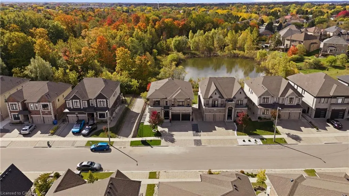
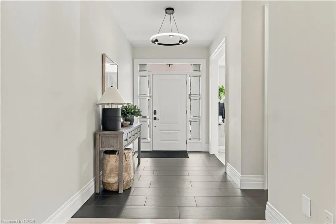
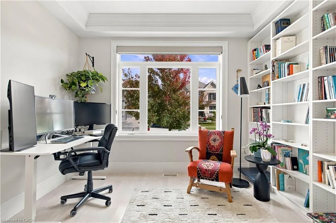
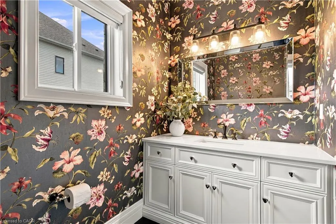
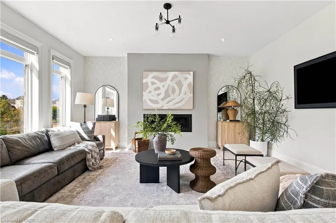
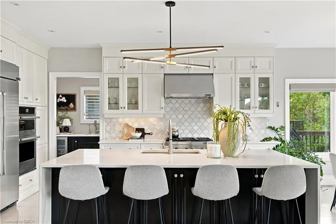
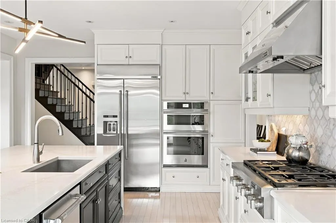
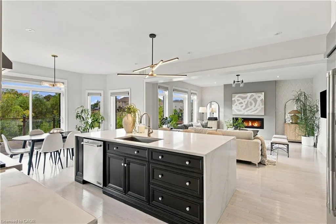
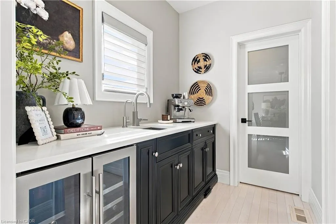
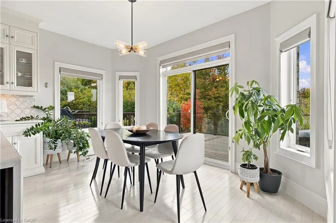
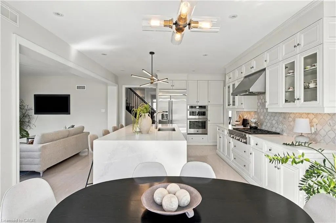
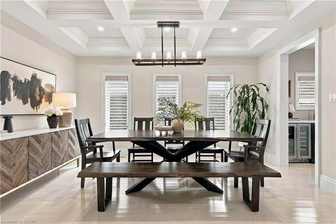
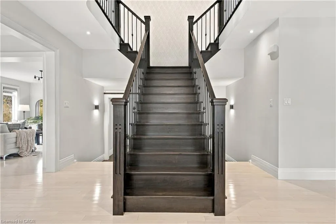
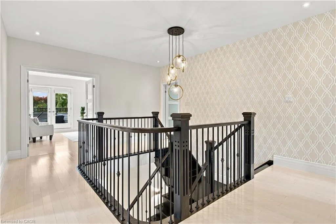
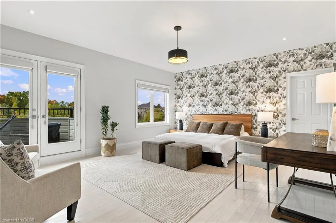
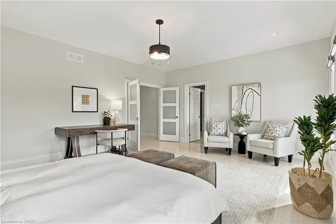
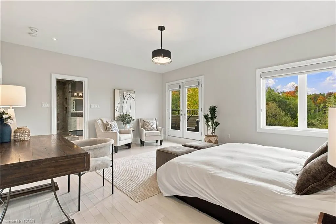
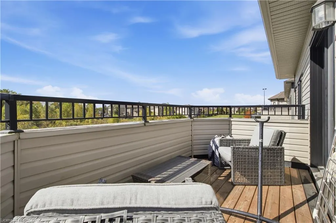
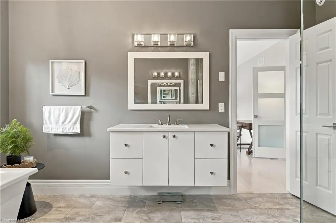
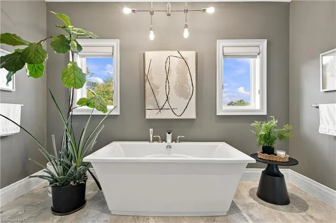
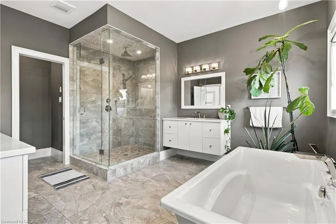
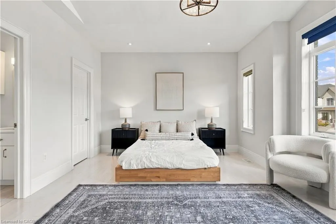
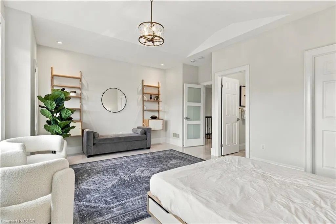
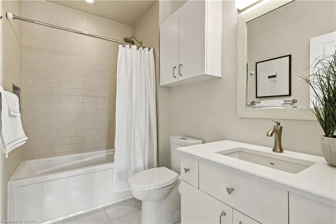
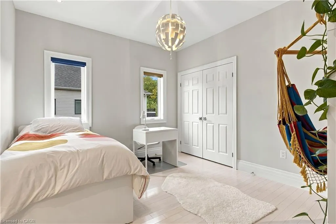
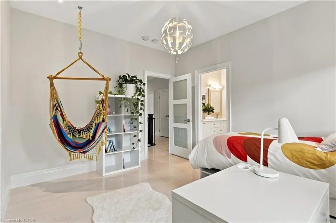
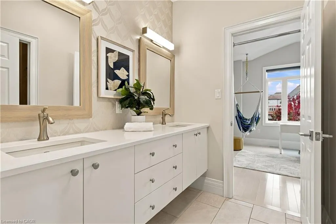
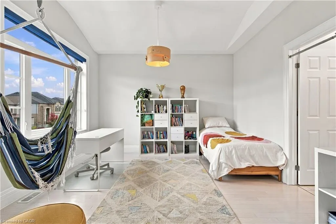
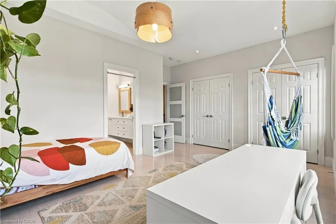
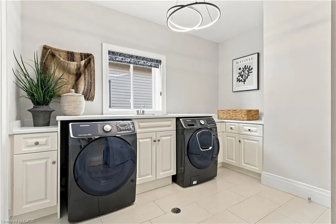
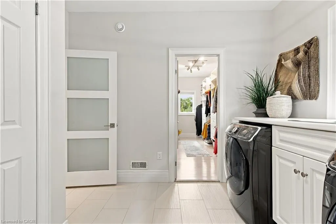
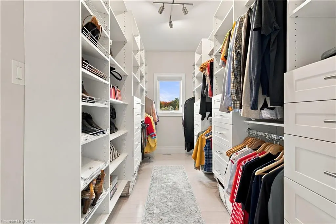
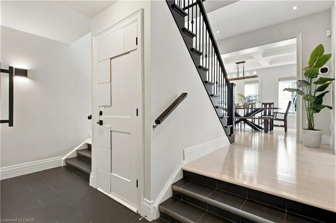
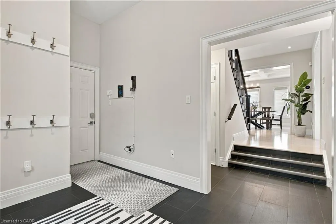
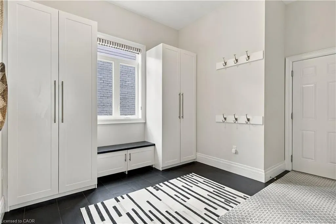
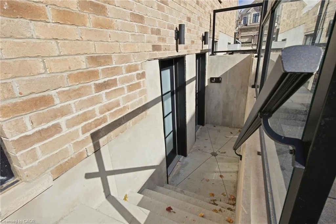
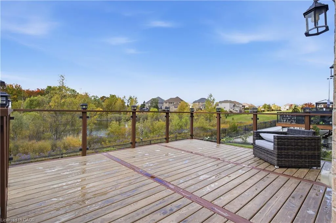
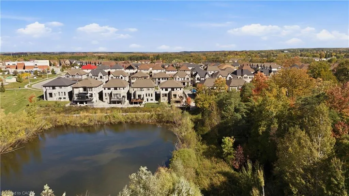
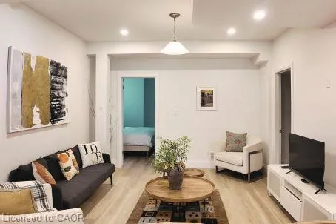
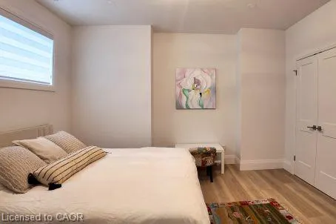
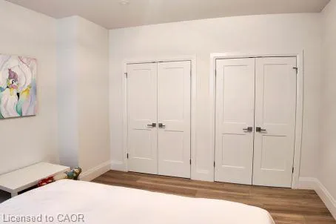
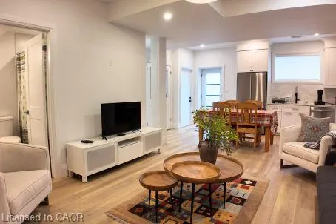
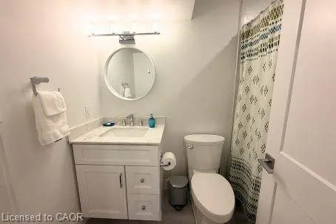
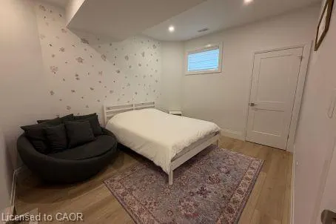
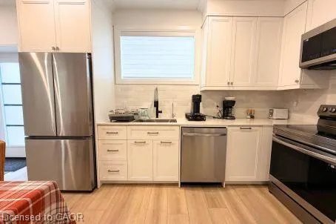
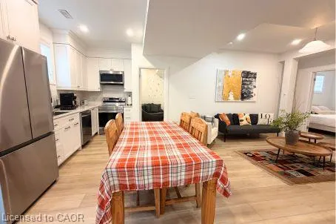
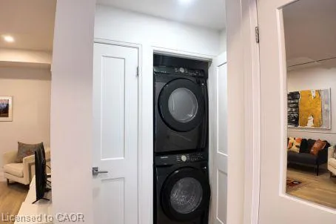
Over 3,600 sq ft above grade with 9 ft ceilings on all three floors, four oversized bedrooms and three full bathrooms upstairs. Integrated multigenerational living with a 1 bedroom basement suite, plus a separate 2 bedroom city-registered legal basement apartment. Oversized windows drench the home i...n natural light. Backs onto private city green space. Chef's kitchen: Bamco custom cabinetry, JennAir appliances, quartz waterfall counters, butler's pantry, separate walk-in pantry with fridge Grand split staircase, main floor office, coffered dining room, hardwood throughout, and a gas linear fireplace anchoring the living room Primary retreat: private balcony, custom walk-in closet, oversized walk-in shower, freestanding soaker tub, two floating vanities. Two secondary bedrooms share a Jack and Jill bathroom, and the fourth bedroom has its own ensuite Oversized mudroom with custom cabinetry. Parking for 5, including a 2-car garage with epoxy floor and EV charger Lower level: 1 bedroom suite with interior access to the main home plus a 2 bedroom city-registered apartment ready to lease. BOTH vacant, each with a separate entrance and separate laundry. Income from both, or room for extended family. Roof, AC and furnace 2017. Tankless on-demand water heater (2026), reverse osmosis system, HRV and humidifier. Move in ready with room for every generation, Directions:From Victoria Rd S. Take MacAlister Blvd. to McCann, Exclusions:
Similar Properties (No results)
Listing courtesy of: Royal LePage Royal City Realty