27
$521,150 Sale
Listed 18 hours ago
46 - 42 LOWES ROAD W
· 2
· 1.5
· 1
· 900 - 999
Key Facts
Key facts for 46 - 42 LOWES ROAD W
Property Type
Townhome
Parking
Garage: No, 1 parking
MLS #
X14105544
Size
900 - 999 sqft
Basement
None
Listed on
-
Lot size
-
Tax
-
Days on Market
-
Year Built
-
Maintenance Fee
$205.80/mo

Description
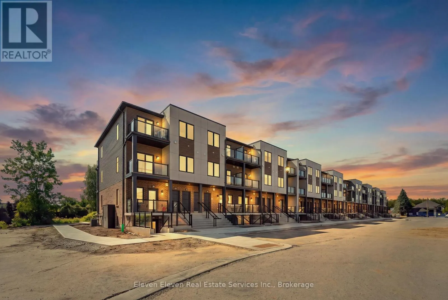
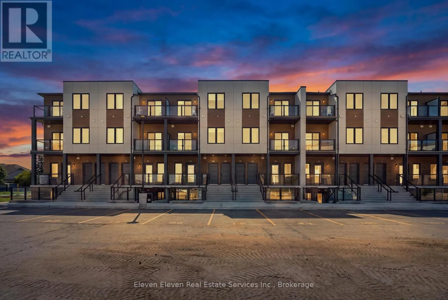
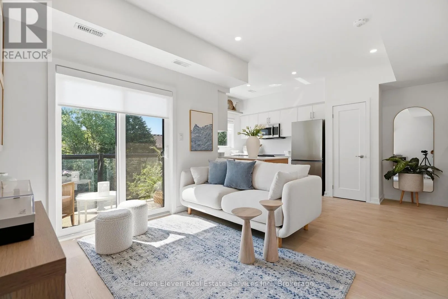
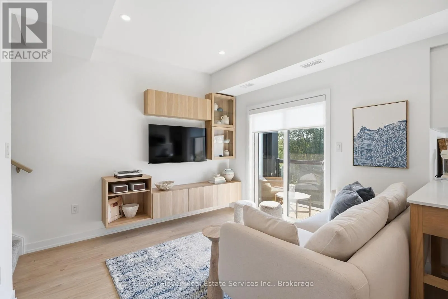
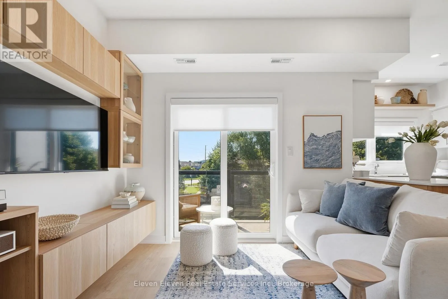
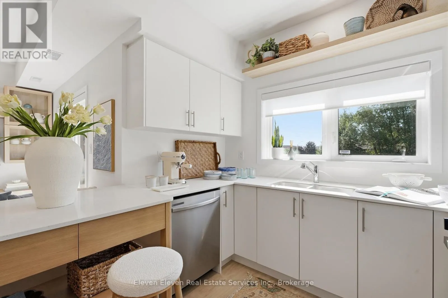
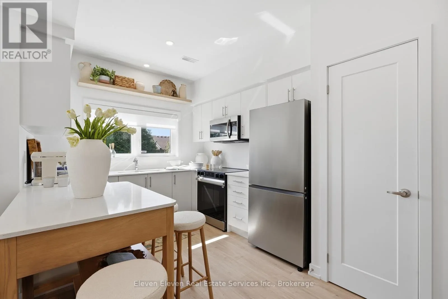
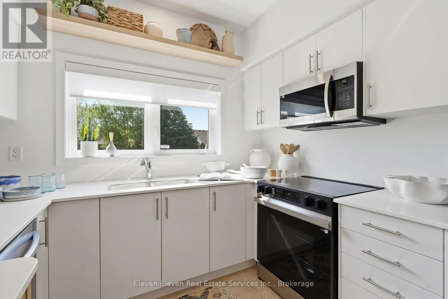
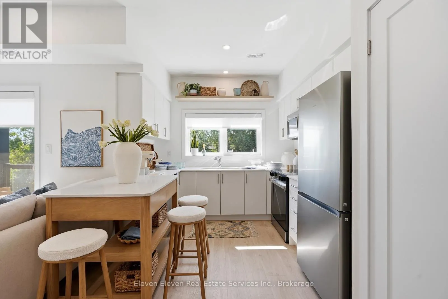
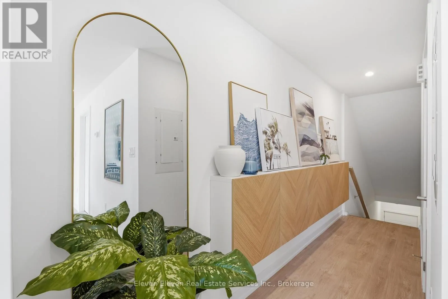
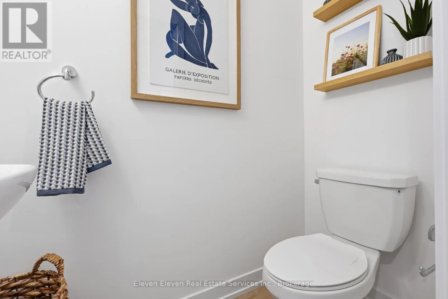
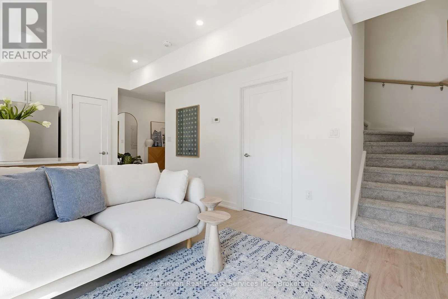
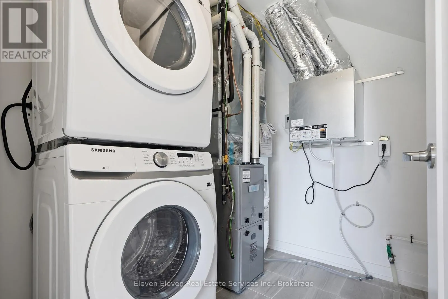
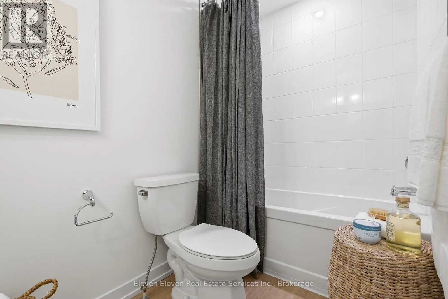
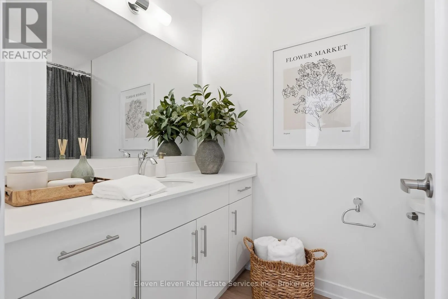
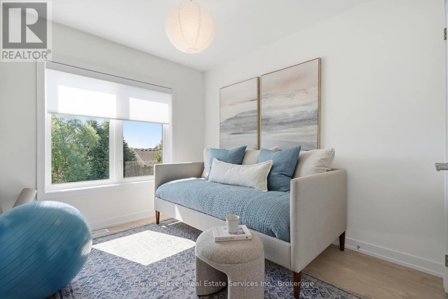
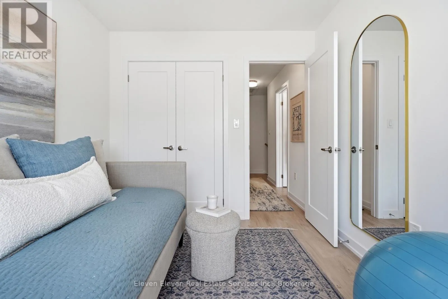
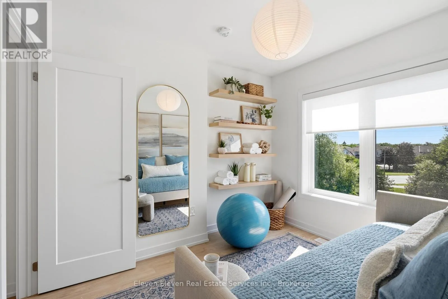
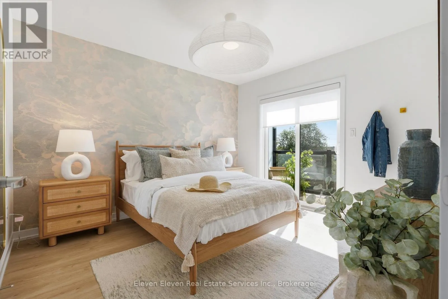
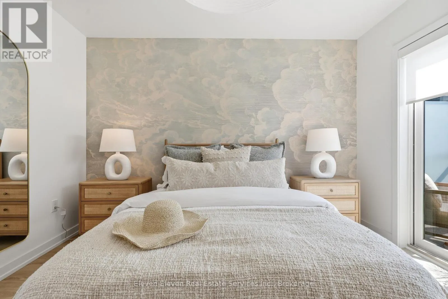
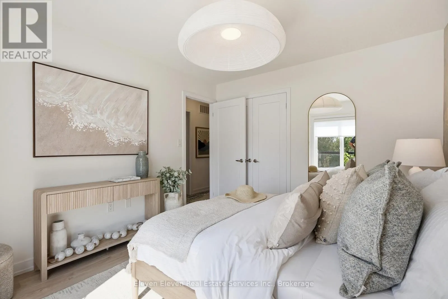
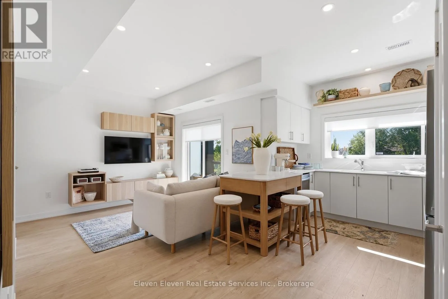
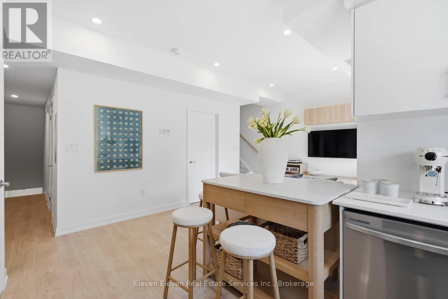
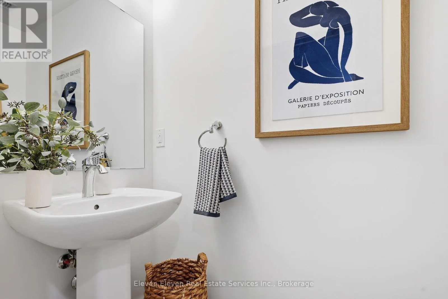
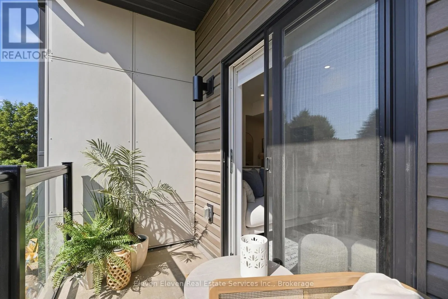
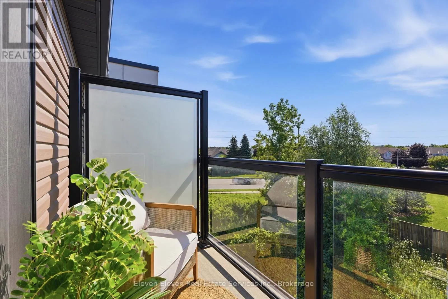
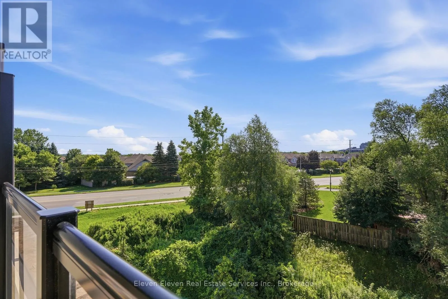
Step into contemporary living in Guelph with this 980 sq.ft., 2-bedroom, 2-bath interior stacked townhouse designed for comfort, efficiency and style. This brand-new home features a smart open-concept layout, stainless steel appliances, quartz countertops throughout, and refined finishes that speak ...to the quality of Reid's Heritage Homes. Enjoy the convenience of one dedicated parking space and the advantage of buying directly from the builder , with First Time Home Buyer incentives available - a compelling option for both home owners and investors. Set in the heart of South Guelph, the location checks every box: walkable access to shopping, dining, fitness centres, parks and transit, plus quick connections to the Hanlon and Highway 401. Just minutes from University of Guelph, this is a high-demand area for students, faculty and professionals alike. Nearby trails and green spaces add a welcome dose of nature to everyday life. Modern finishes, a practical layout and a location that performs - this is low-maintenance living with real upside in one of Guelph's strongest neighbourhoods. Open House Every Thursday, Friday Saturday and Sunday 12-4pm. Photos are of model home. Actual finishes may vary. The purchase price set out above is net of HST. How HST will be addressed will be determined at the time the Purchaser enters the agreement of purchase and sale, based on the status of the existing HST Rebates announced by the provincial and federal governments (id:10452)
Room Types
Bedroom
-
Dimensions 2.87 m x 3.05 m
94.22 sqft
Bedroom 2
-
Dimensions 3.15 m x 3.53 m
119.69 sqft
Kitchen
-
Dimensions 2.77 m x 2.84 m
84.68 sqft
Similar Properties (No results)
Listing courtesy of: Eleven Eleven Real Estate Services Inc.
This REALTOR.ca listing content is owned and licensed by REALTOR® members of The Canadian Real Estate Association.